New Listing
 In-Person: 10/11 1:00 PM - 3:00 PM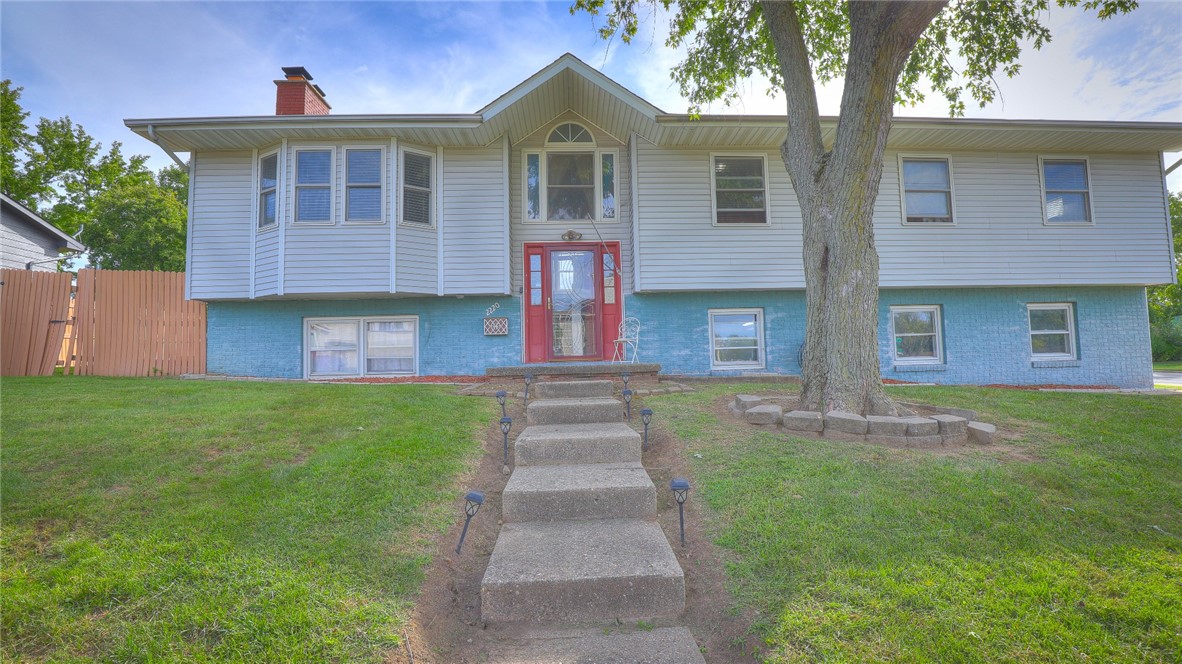
2220 N Longwood Drive,Decatur, IL 62526
Decatur, IL 62526

Description
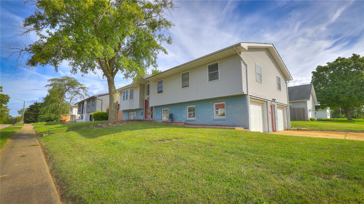
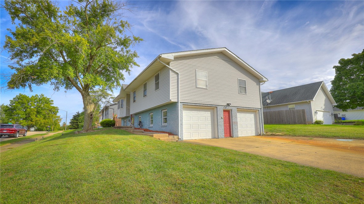
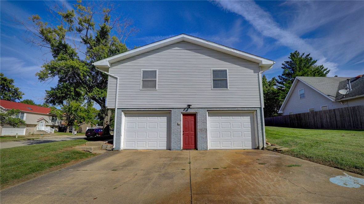
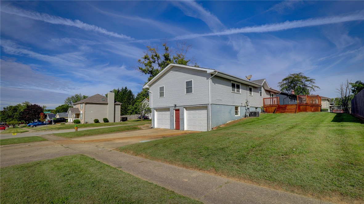
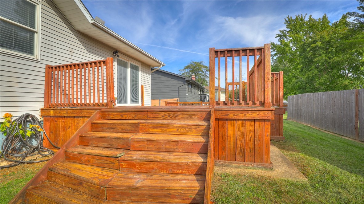
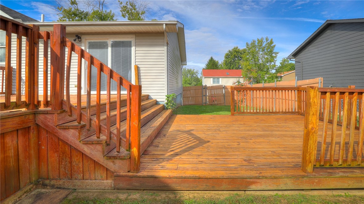
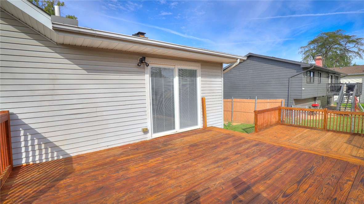
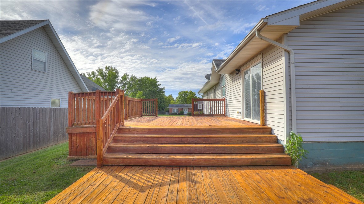
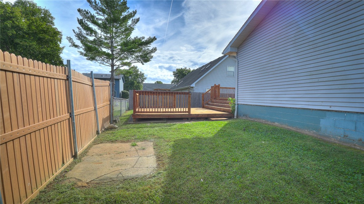
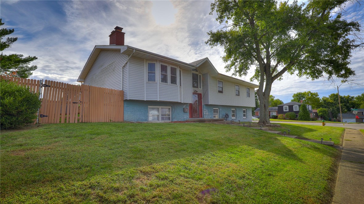
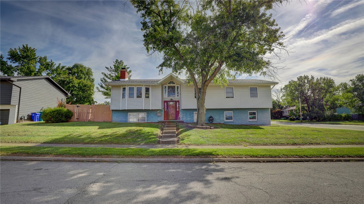
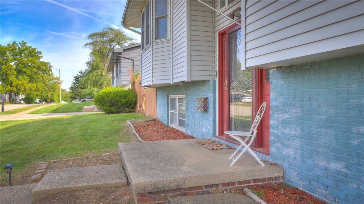
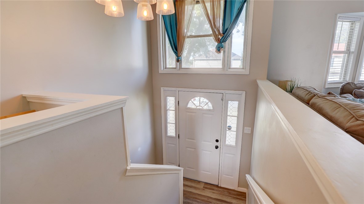
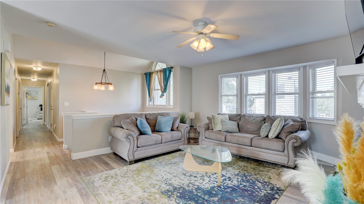
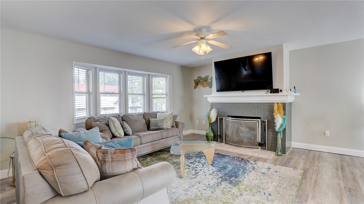
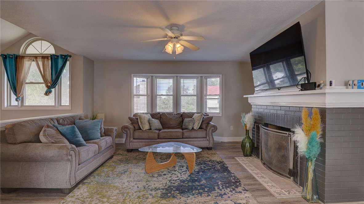
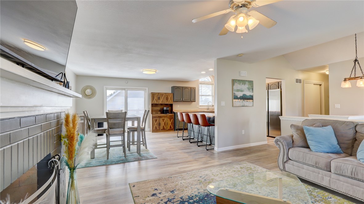
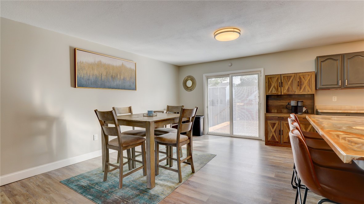
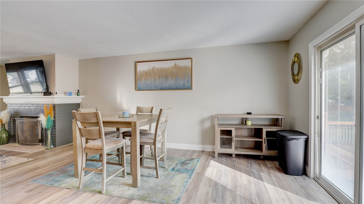
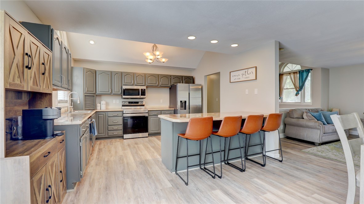
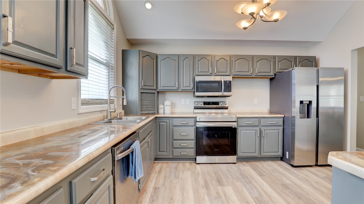
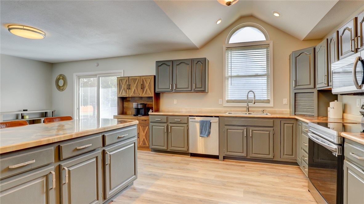
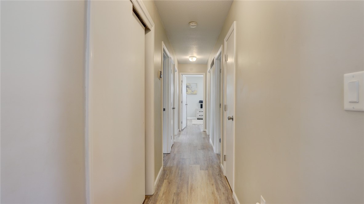
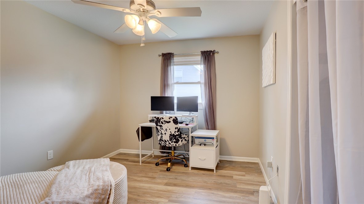
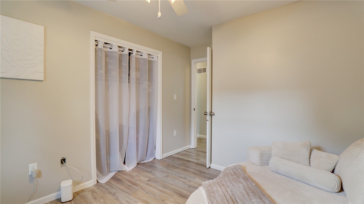
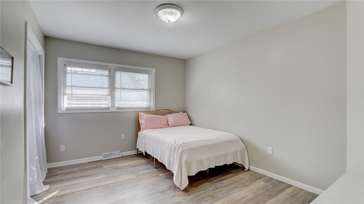
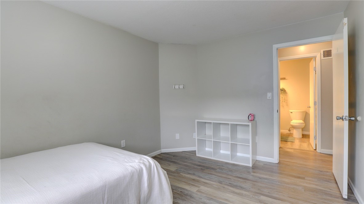
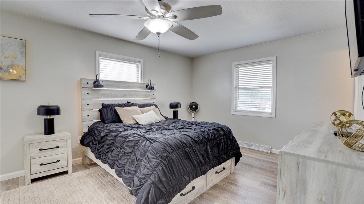
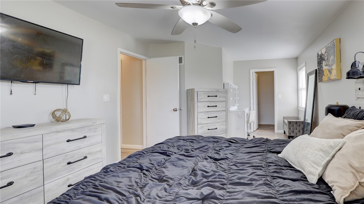
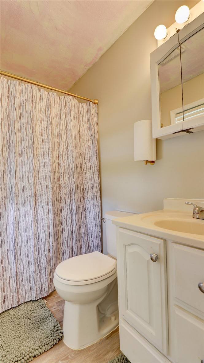
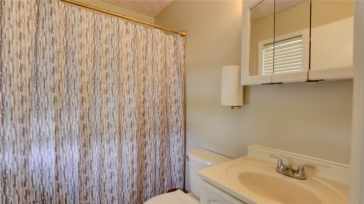
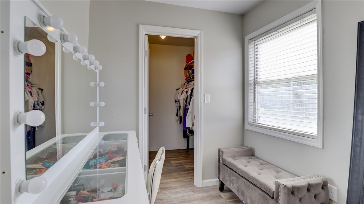
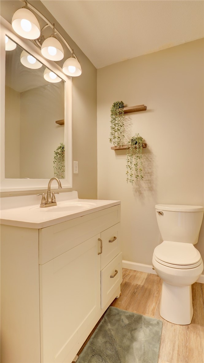
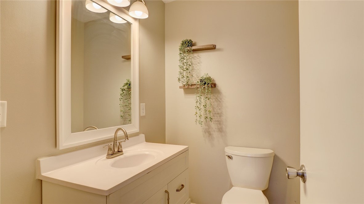
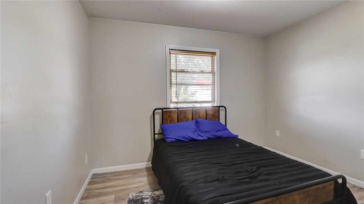
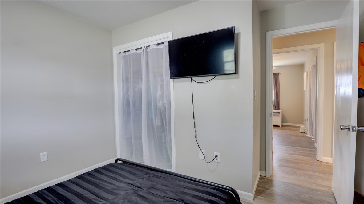
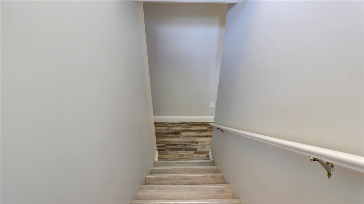
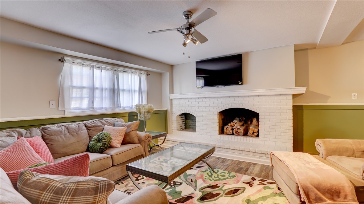
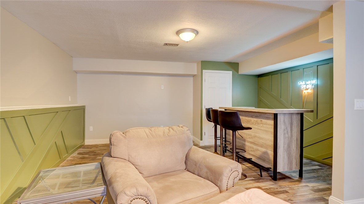
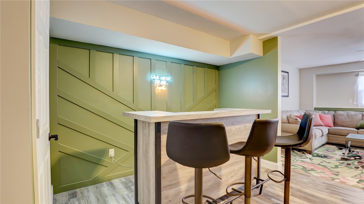
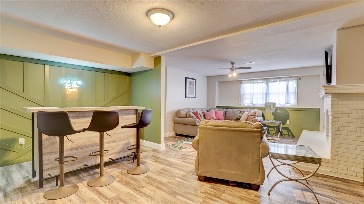
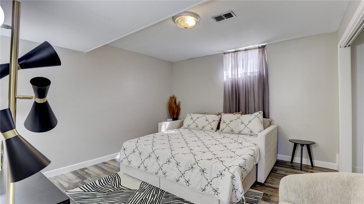
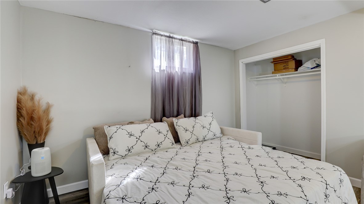
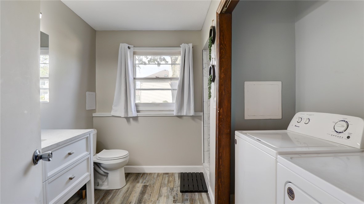
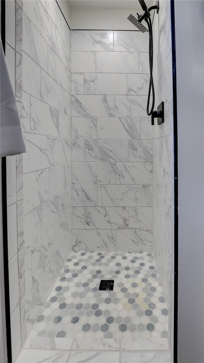
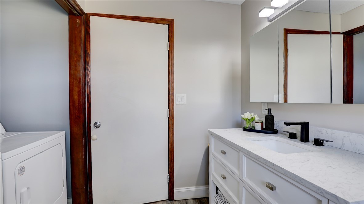
SPACE, STYLE & VERSATILITY! Welcome home to this spacious 5-bedroom, 3-bath home nestled in an established Decatur neighborhood, offering approximately 2,600+ square feet of finished living space and plenty of room to spread out! The main level offers four bedrooms, 1.5 bathrooms, and a spacious kitchen featuring abundant cabinetry, generous counter space, and stainless steel appliances new in 2022. The kitchen flows seamlessly into the dining area, creating a warm and inviting space for everyday meals and entertaining. The primary suite offers a walk-in closet, a versatile nook currently used as a dressing area, and a private bathroom. Step outside to the two-tier deck overlooking the generous backyard-perfect for summer gatherings, relaxing evenings, or morning coffee. The fully remodeled lower level adds incredible additional living space and flexibility. Featuring a large family room with a second wood-burning fireplace, a fifth bedroom, a full bathroom, and a convenient laundry area, this level is perfect for guests, a recreation room, a home office, or additional living quarters. Helitech also waterproofed the lower level and includes a warranty for added peace of mind. Other updates include replacement windows, a water heater replaced in 2024, a furnace estimated in 2024, and air replaced, estimated in 2017. With five bedrooms, three bathrooms, multiple living areas, two fireplaces, a spacious kitchen, and a finished lower level, this home offers the flexibility and space today's buyers want. Schedule your tour today. This home is a MUST SEE! Don't miss your opportunity to make this spacious Decatur home your own-schedule your private showing today!
Details
| MLS # | 6260773 |
|---|---|
| Listing Type | For Sale |
| Style | House |
| Sub-Type | Resale |
| Status | Active |
| Year | 1967 |
| Days On Site | 4 |
| Listing Provided By | KELLER WILLIAMS-TREC | Nicole Pinkston |
Features
| Bed(s) | 5 |
|---|---|
| Bath(s) | 3 Total |
| SQ Feet | 2,618 |
| Garage | 2 |
| Basement | Y |
| Story(s) | 2 |
| Zoning | RES |
| Acreage | 0.19 |
Parking
| Garage Yes / No | Yes |
|---|---|
| Parking Features | Attached, Garage |
Taxes
| Tax Annual Amount | 5075 |
|---|
Area Information
| State | IL |
|---|---|
| County | Macon |
| City | Decatur |
| Zip Code | 62526 |
| Community Name | Ravina Park Manor 1st Add |
| Listing VS Median (in Ravina Park Manor 1st Add) | |
Price: $199,000 low | high Med: $199,000 sqft: 2,618 low | high Med: 2,618 $ / sqft: $76 low | high Med: $76 On site: 4 low | high Med: 4 | |
Request a showing
Request a showing
Contact
Learn More About This Property

| Open House |
|---|
| In-Person 10/11 1:00 PM - 3:00 PM |
| State | IL |
|---|---|
| County | Macon |
| City | Decatur |
| Zip Code | 62526 |
| Community Name | Ravina Park Manor 1st Add |
| Listing VS Median (in Ravina Park Manor 1st Add) | |
Price: $199,000 low | high Med: $199,000 sqft: 2,618 low | high Med: 2,618 $ / sqft: $76 low | high Med: $76 On site: 4 low | high Med: 4 | |